Property photo 1
Property photo 2
Property photo 3
Property photo 4
Property photo 5
6 Beds
4 Baths
4,768 sqft

$2,350,000

21356 Nicolai Avenue, Hastings MN, 55033

Price per sqft$492.87
Built in1986
Property size4,768 sqft
Property typeResidential
Courtesy of Real Broker, LLC, Donavin G. Prescott Listing Contact:

Overview

Sold

Listed Apr 18, 2026

Updated 2 weeks ago

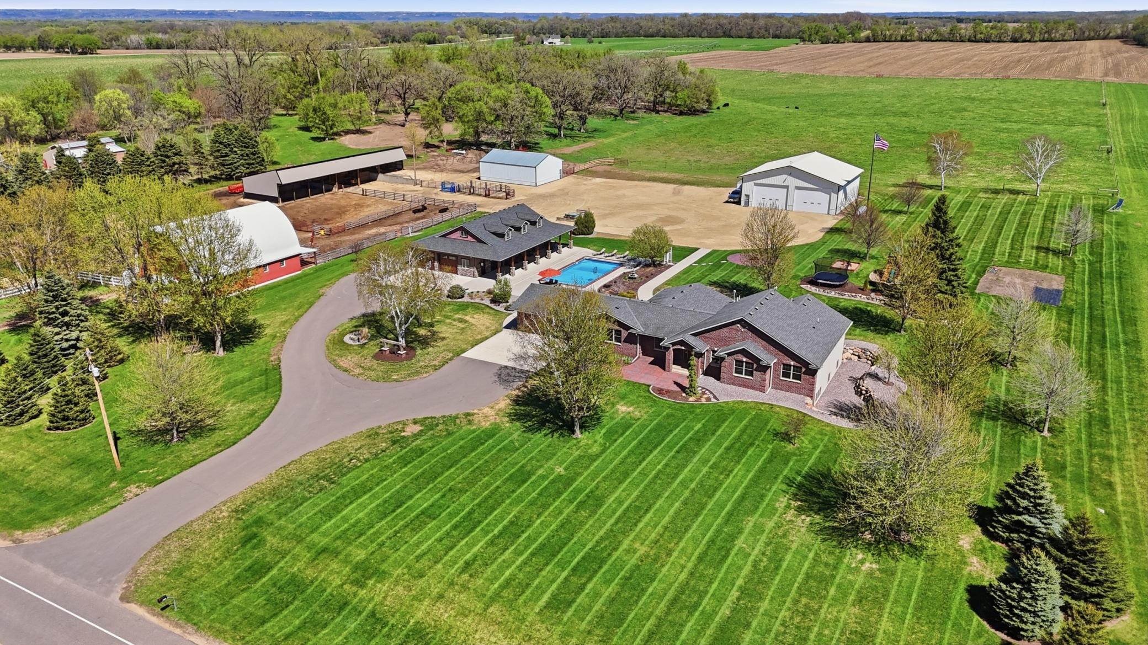
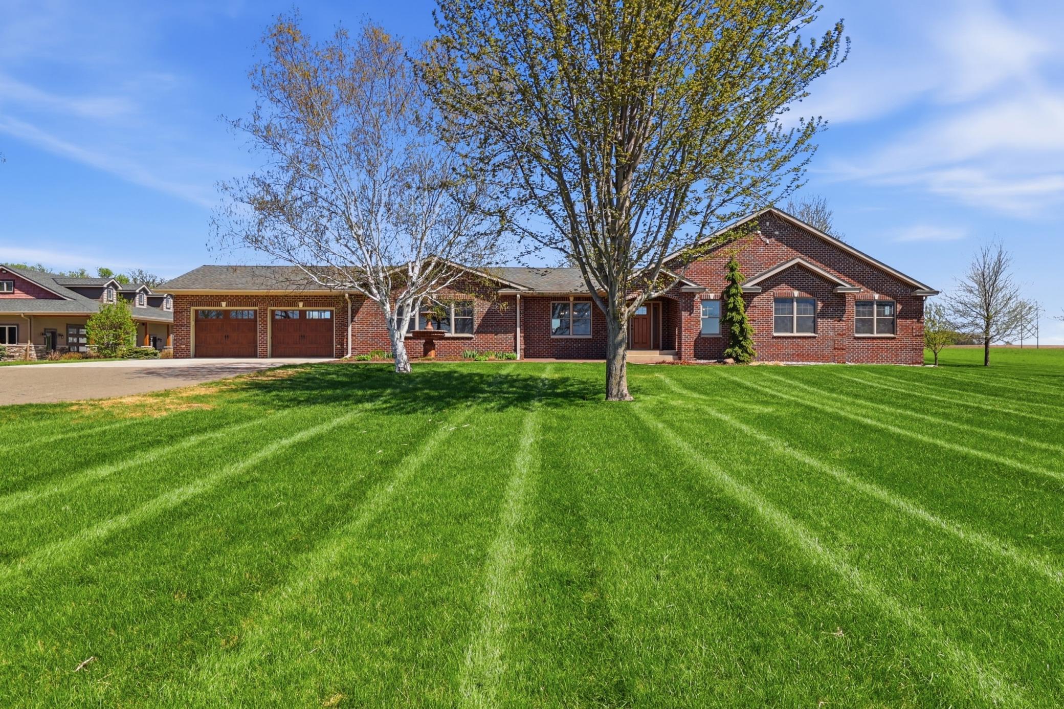
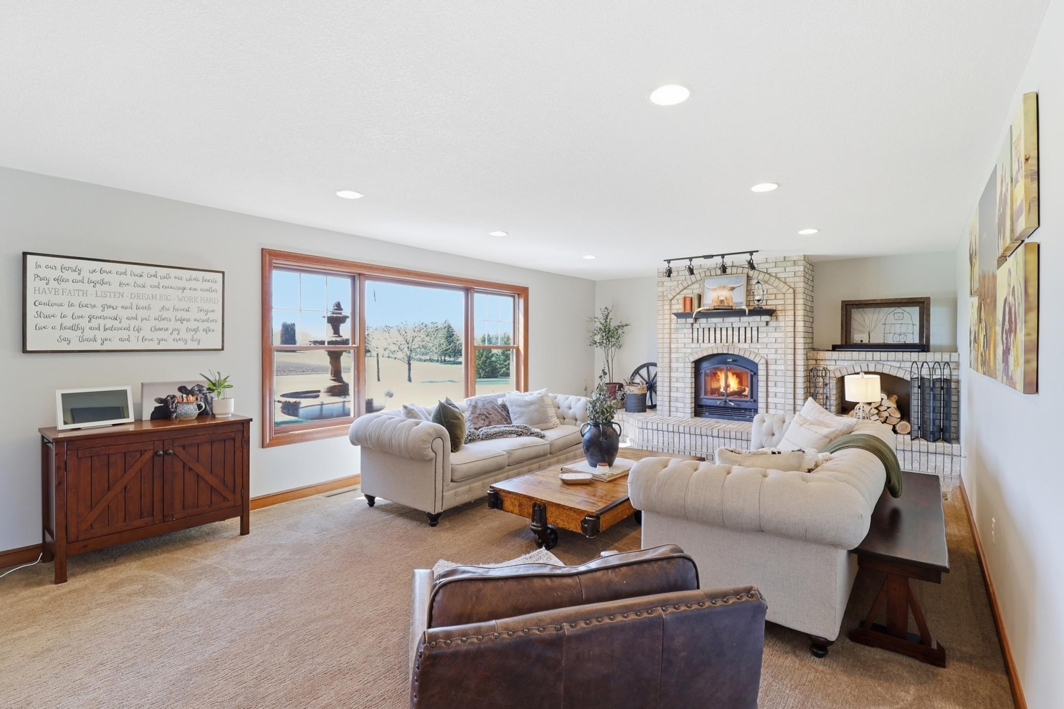
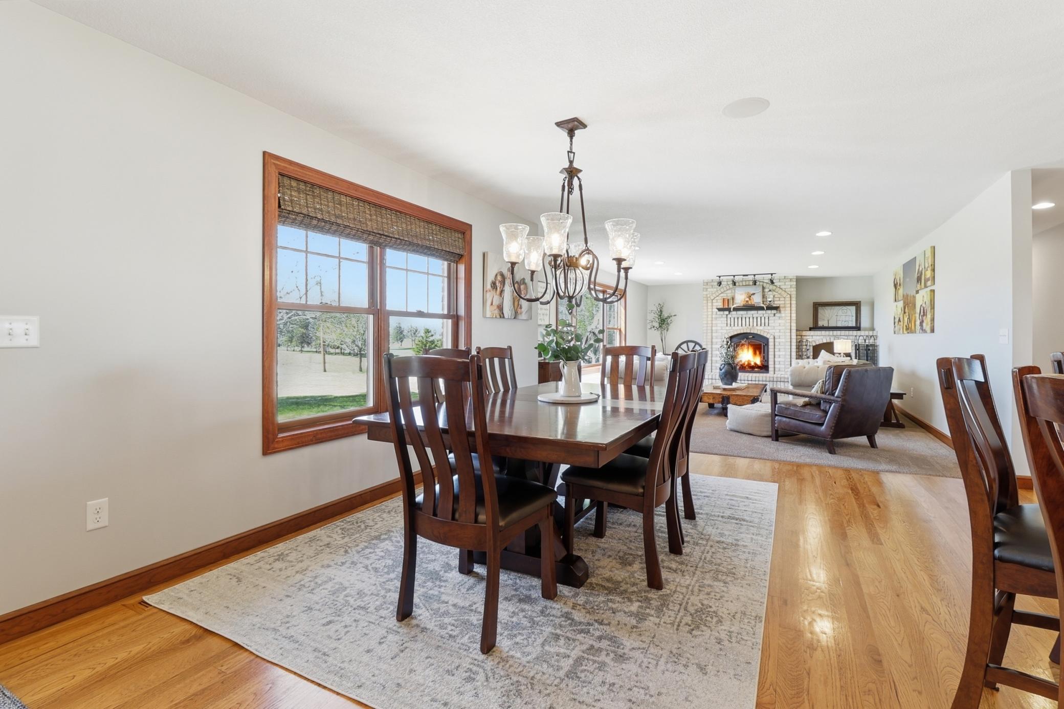
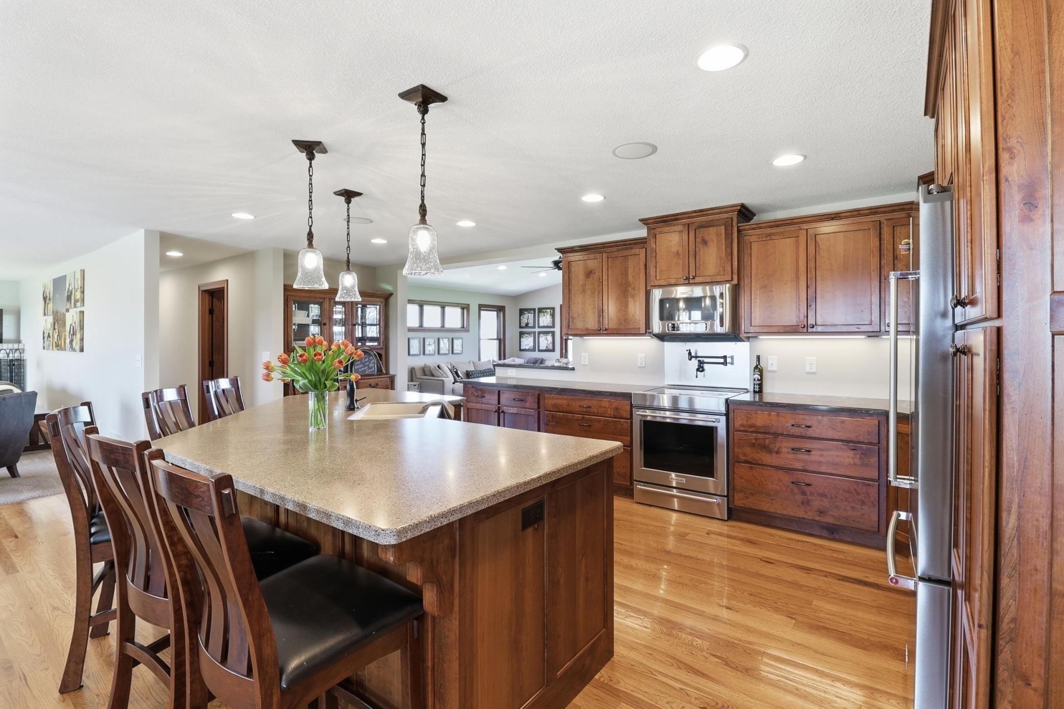
Experience unmatched craftsmanship and modern comfort at 21356 Nicolai Ave, a custom ranch-style estate completely rebuilt in 2013 and offering an impressive 5,500 finished sq ft of refined living. Located on a quiet tar road with asphalt driveway (2023). Inside the home offers hardwood custom cabinetry and flooring, and multiple pan-vaulted ceilings creating a warm, elevated atmosphere. The bedrooms feature walk-in closets with custom shelving, while the owner’s suite delivers true retreat-level comfort. The rebuild brought premium upgrades throughout— Anderson windows, maintenance free steel siding, brick front, new roof, gutters, electrical, plumbing, spray foam insulation and HVAC. Enjoy year-round efficiency with in-floor heat powered by a new tankless boiler (2026), a high-efficiency furnace, air-source heat pump, central humidifier, air exchanger (2021), and a domestic hot water recirculation loop. The home is further enhanced by a new whole house water filtration system (2025), a Sonos surround-sound system, newer high end fixtures, Speed Queen laundry and KitchenAid appliances. The property has exceptional outbuildings — Detached luxury office (34’ X 68’) building with garage entertaining space and porch is second to none. The office building features 2 bathrooms with custom cabinetry, laundry room, heated stamped concrete, and kitchenette area that opens to the 20’ x 40’ in ground pool. Insulated shop (54' x 54’) features a finished interior, radiant tube heat (2024), concrete floors, wash bay, newer oversized overhead doors, LED lighting, a 12' x 26' mezzanine, exhaust fan, and 100-amp service. Red barn (32' x 54’) plus feed room—with newer roof and siding, hay loft, grain bin with auger, two hydrants, and a newly finished (2025) insulated and heated section with wash area, drains, and 30-amp service, plus a 12' lean-to. Pole building (34’ x 46’) offers new concrete (2025), two large overhead doors, and 70-amp service. Livestock shed (34' x 112’) includes a concrete-floor section with new tin and a 2024 addition with updated electrical. Perfect for livestock, horse, or hobby farming, the land is fully set up with new high-tensile electric fencing (2024) dividing 15 acres into five paddocks with large oak trees for shade, 38 heavy-duty red gates, a working corral, and chute. Premium fencing includes white vinyl, 500 ft of white oak 4-board, and 310 ft of continuous 6-bar metal fencing.

Additional information

MLS® ID
7047768

Interior Features

Bedrooms
6
Bathrooms
4
Fireplace
Yes
Cooling
Yes
Heating
Yes
Basement
Yes

Exterior Features

Lot Size
20.97 Acres

Other Property Details

Taxes
$5,600
Tax Frequency
Annually
Garage
Yes
Municipality
Hastings
MLS provider logo

Listings courtesy of Northstar MLS as distributed by MLS GRID

All information deemed reliable but not guaranteed and should be independently verified. All properties are subject to prior sale, change or withdrawal. Neither listing broker(s) nor Vic Wittgenstein III shall be responsible for any typographical errors, misinformation, misprints and shall be held totally harmless. Properties displayed may be listed or sold by various participants in the MLS.

Based on information submitted to the MLS GRID as of 6:18 AM UTC on 10/7/2026. All data is obtained from various sources and may not have been verified by broker or MLS GRID. Supplied Open House Information is subject to change without notice. All information should be independently reviewed and verified for accuracy. Properties may or may not be listed by the office/agent presenting the information.

©2026 Northstar MLS . All rights reserved.

DMCA Notice

Powered by Luxury Presence